
In brief: Electric cylinder positioning accuracy depends on feedback, screw and coupling, mounting stiffness, temperature and measurement method. Define repeatability and absolute error before changing a component.
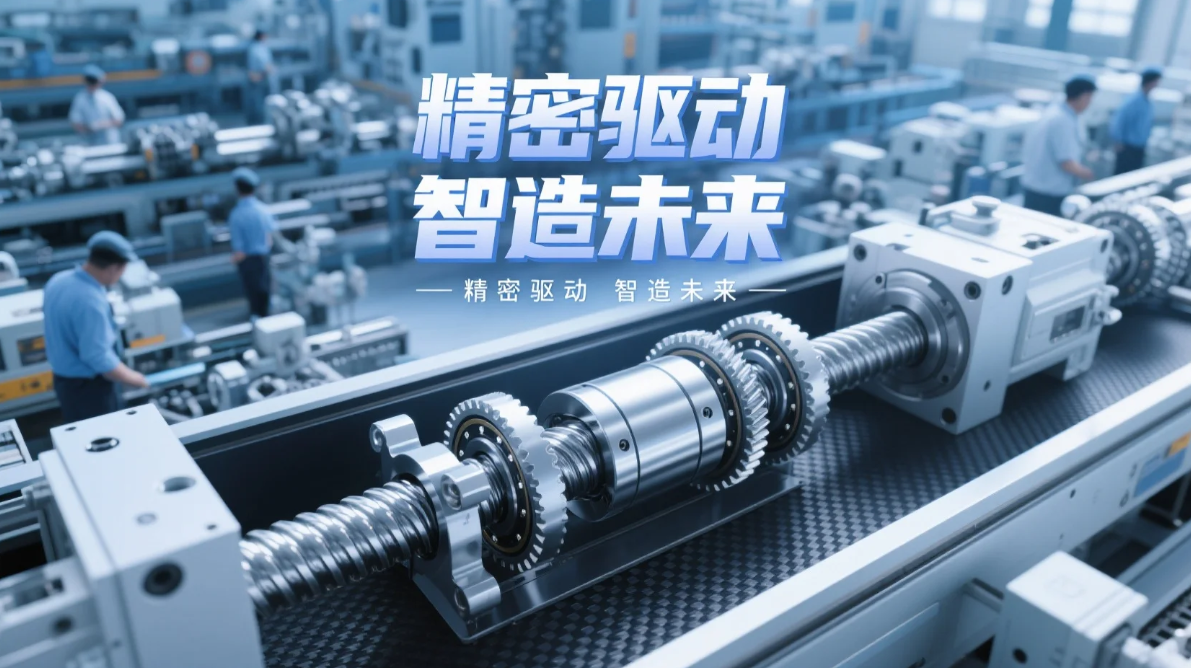
Electric cylinder positioning accuracy: five error sources
State the target position, tolerance, payload, direction of approach, speed and temperature range. Repeatability means returning to the same point under comparable conditions; absolute positioning accuracy is the difference between commanded and measured position. A high encoder resolution alone does not guarantee either result at the tool point. Establish a repeatable measurement method using a calibrated gauge appropriate for the tolerance.
Five sources of positioning error
1. Backlash and compliance
Inspect the screw and nut, motor coupling, rod-end joints and external guide for play. Compare measurements when approaching the target from opposite directions. A consistent direction-dependent offset can indicate backlash or elastic deflection under load.
2. Mechanical alignment and rigidity
Check mounting surfaces, guide parallelism, fastener preload and the load path across the full stroke. Side loading increases friction and can cause position changes under different payloads. The actuator should not substitute for an external guide unless its design and rating support the load.
3. Feedback and control settings
Confirm encoder configuration, electronic gearing, home offset, drive gain and following-error limits against the controller and drive manuals. Capture commanded position, actual position and current during a normal cycle. Change one parameter at a time after mechanical causes are ruled out.
4. Thermal growth
Motor and screw heating can shift the measured position during a long run. Compare cold-start and steady-state readings at the same load and speed. Determine whether the process needs warm-up, temperature control or a calibration strategy.
5. Measurement and process variation
Locate the measurement at the point that matters to the process. Fixture movement, sensor resolution, load deformation and part variation can look like cylinder error. Separate measurement uncertainty from the actuator’s repeatability.
Step-by-step improvement plan
- Measure actual error and repeatability over multiple cycles at the tool point.
- Compare forward and reverse approaches at several positions and loads.
- Inspect alignment, screw, coupling and guides; correct play or binding.
- Review feedback wiring and tune the drive using recorded traces and manufacturer guidance.
- Repeat the measurement after thermal stabilization and document the result.
When selecting a new system, review force, speed, stroke and precision together. For an existing machine, share the model, motion profile and position-error measurements with NEFEIT engineering. Browse the resource center for related technical guides.
Frequently asked questions
Does a higher-resolution encoder always improve accuracy?
No. It improves feedback granularity, but backlash, compliance, thermal drift and measurement setup can dominate the error.
Why does accuracy change when the approach direction changes?
Direction-dependent error often points to mechanical play, friction or control behavior. Test the screw and coupling before applying software compensation.